
BigSauda App
BigSauda App
Buy, Sell & Rent Properties
Install

Kanchan Tara

Whatsapp Contact

Kanchan Tara

Developer: Ganga Kotecha Group

Location: C-Scheme, Jaipur


Property Information

Project Type
Flat/Apartment
Property Type
3BHK,4 BHK
Possession In
2027
Price Range
₹ 2.33 Cr - 3.43 Cr
Area
1948 - 2864 Sqr. Feet
RERA Registration No.
RAJ/P/2025/3647
Download Brochure
broucher
Total Towers
1
Total Units
18
Available For
Sale

Know More About Project

I agree to the Terms & Conditions

Key Highlights

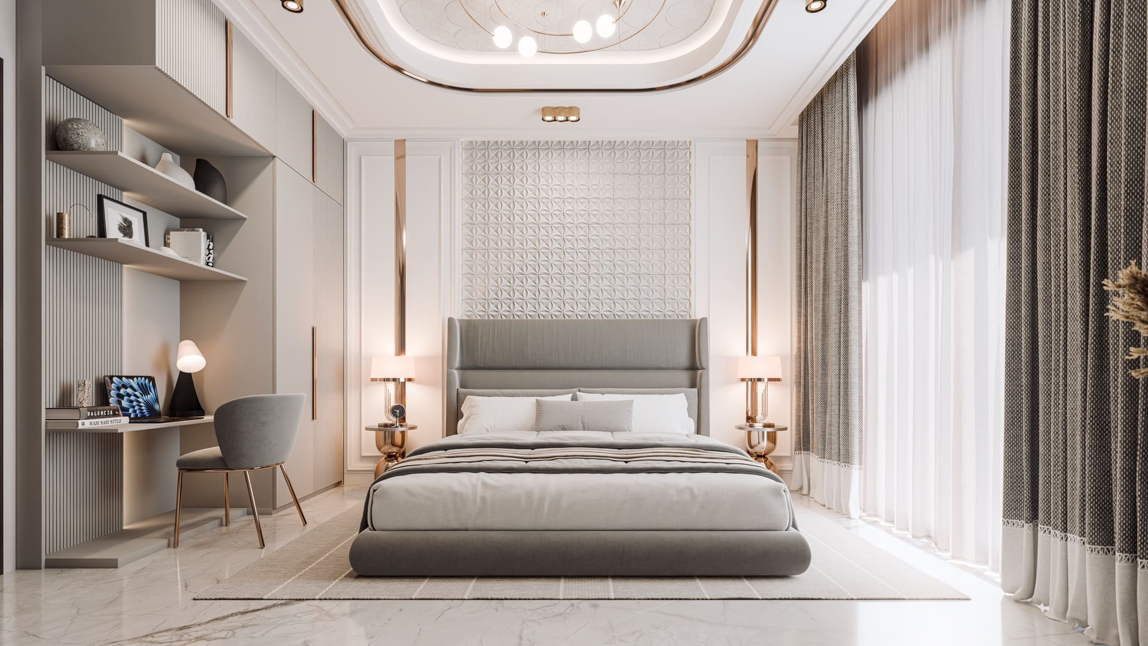
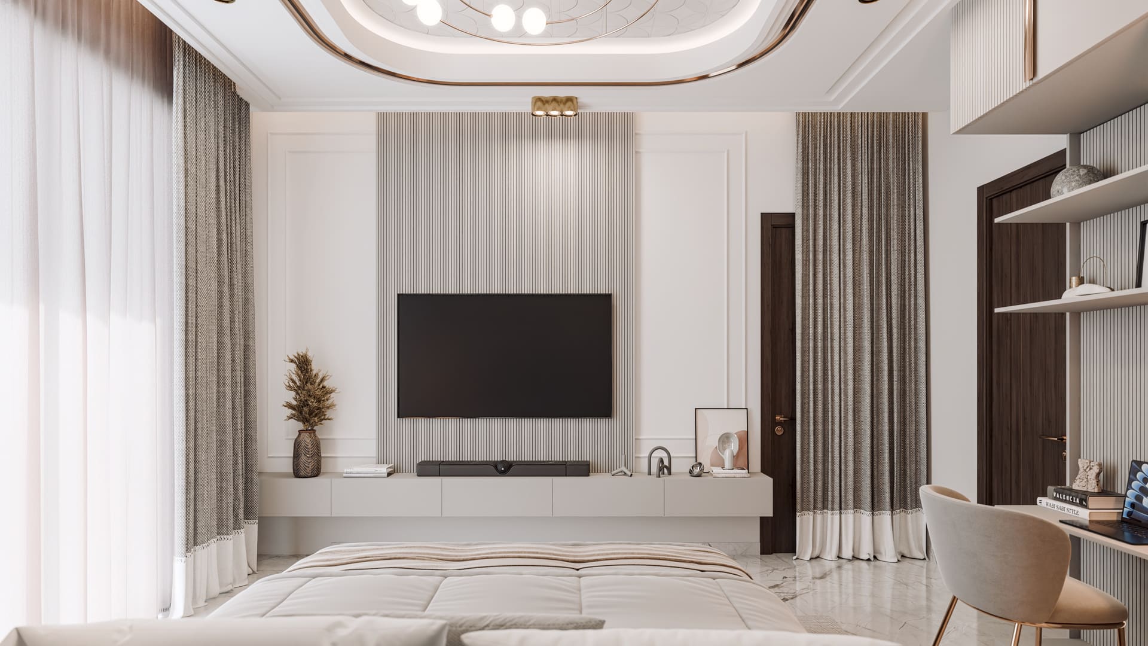
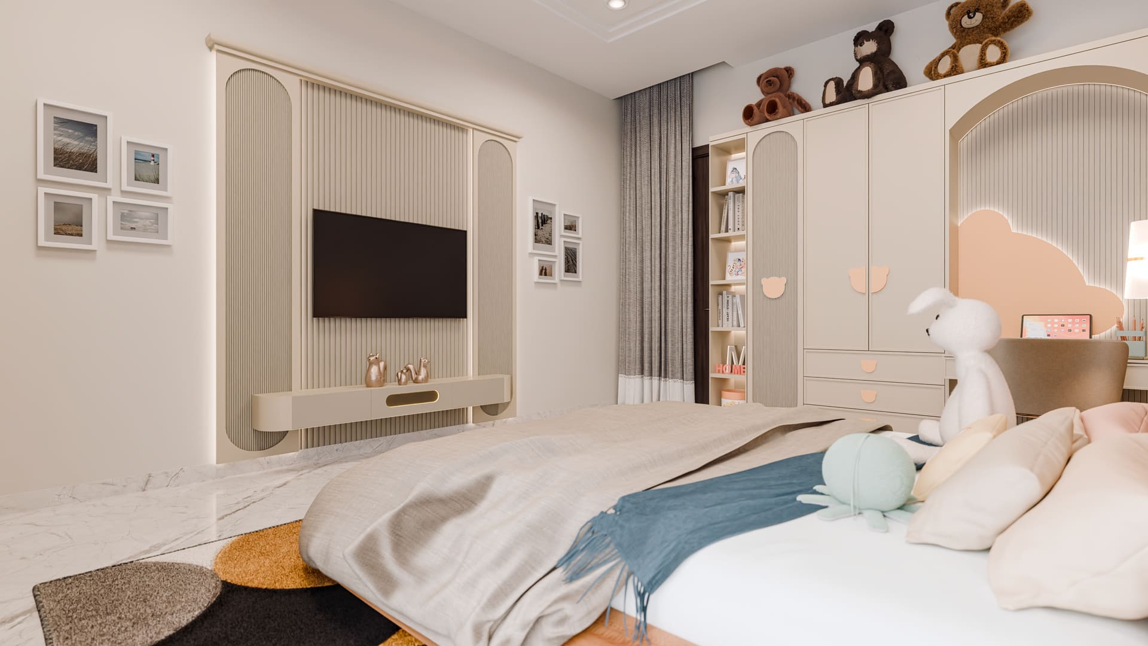
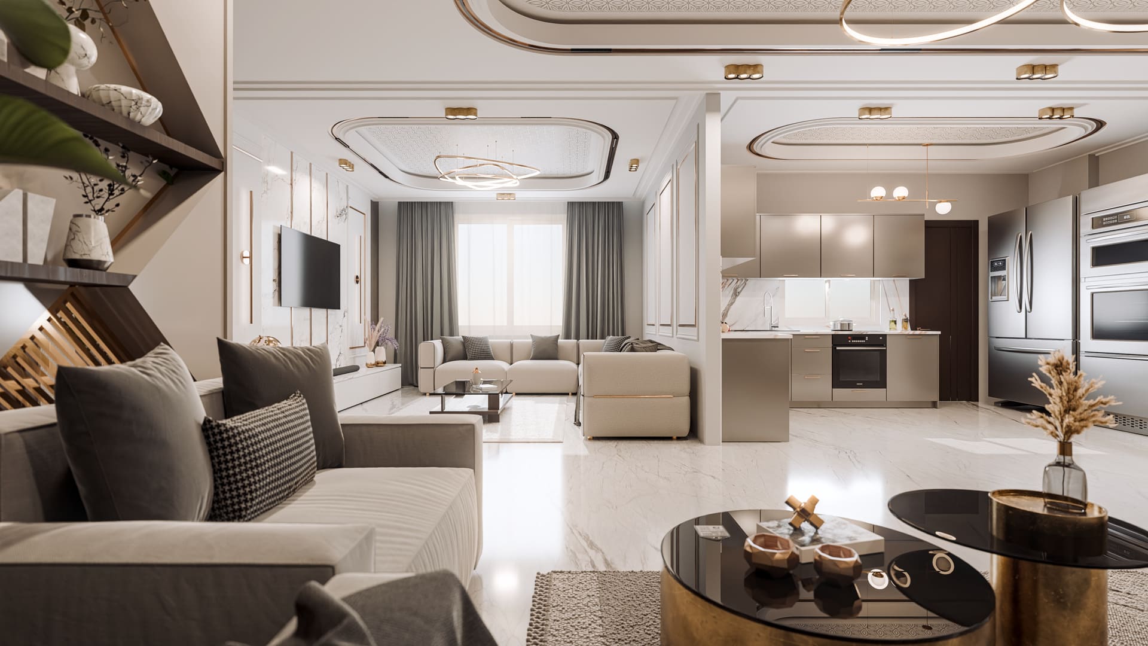
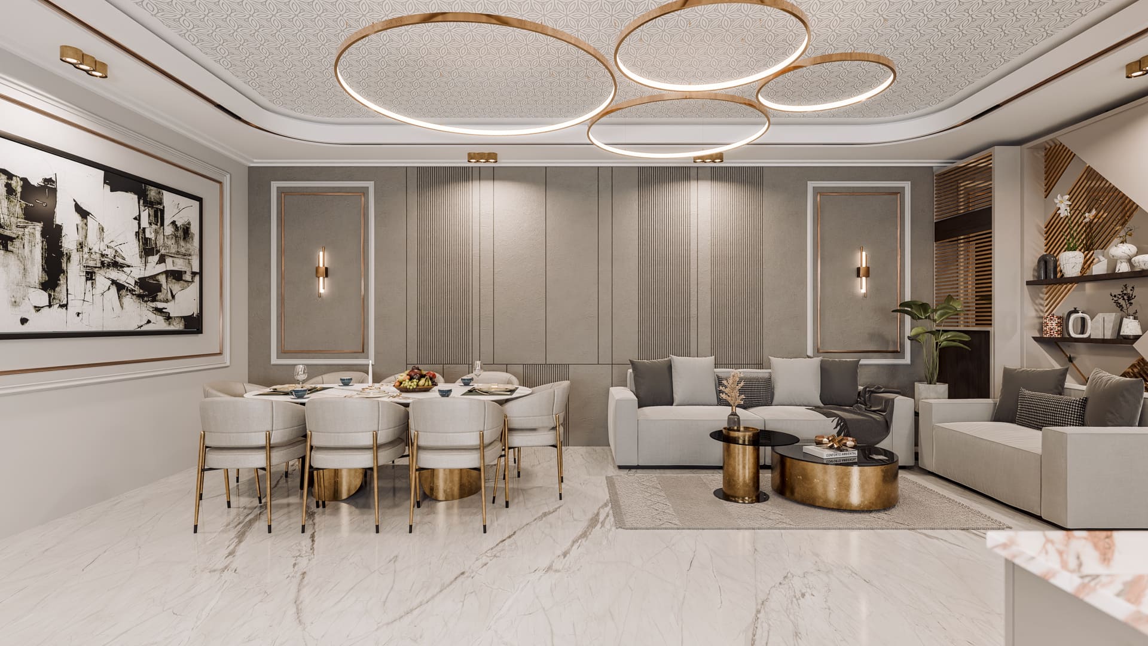
Welcome to a place where love takes root and joy is part of every day.It's more than a home—it's where connections deepen,memoriesare made,and the rhythm of life flows naturally. Embrace each day with a lifestyle that aligns with your values,passions, and personal comfort and start honoring what brings you peace and joy.

Kanchan Tara is a Under Construction project by Gangaa Kotecha Group in C-Scheme Jaipur, offering 3, 4 BHK Flats configuration. Below are the key details of Kanchan Tara.

Technical Specifications - Kanchan Tara Jaipur

APARTMENT

    • Glass railing in balconies
    • POP finish on all walls and ceilings
    • Wooden flooring in master bedroom
    • Premium quality wooden door frames
    • Designer hardware fittings on all doors
    • Premium quality designer laminated flush doors
    • uPVC/Aluminum 3 track windows and sliders with wire mesh
    • False ceiling in drawing,living,dining and master bedroom
    • Premium quality plastic paint on all walls and ceilings
    • Polished/Digital glazed vitrified tile flooring

ELECTRICITY

    • Premium quality wires and cables
    • Provision for internet connectivity
    • 2 kVA power back up in each apartment
    • Premium quality modular switches and accessories
    • DTH wiring in drawing,living,dining and master bedroom
    • Split AC wiring and piping in drawing, living,dining,kitchen and all bedrooms

UTILITY

    • Water softener system
    • Piped cooking gas system
    • Automatic elevators with ARD
    • Multi-dwelling unit (MDU)for DTH
    • Granite/tiles flooring in corridors and staircases
    • Underground water tank for additional water storage
    • Power back up for essential common services and areas
    • Rainwater harvesting system to recharge ground water level
    • 24X7water supply in all flats through overhead tank

AMENITIES

    • Yoga deck on terrace
    • Interactive seating area on terrace
    • Aromatic plantation on terrace
    • Landscaped common terrace area
    • Landscaped ground floor of the project
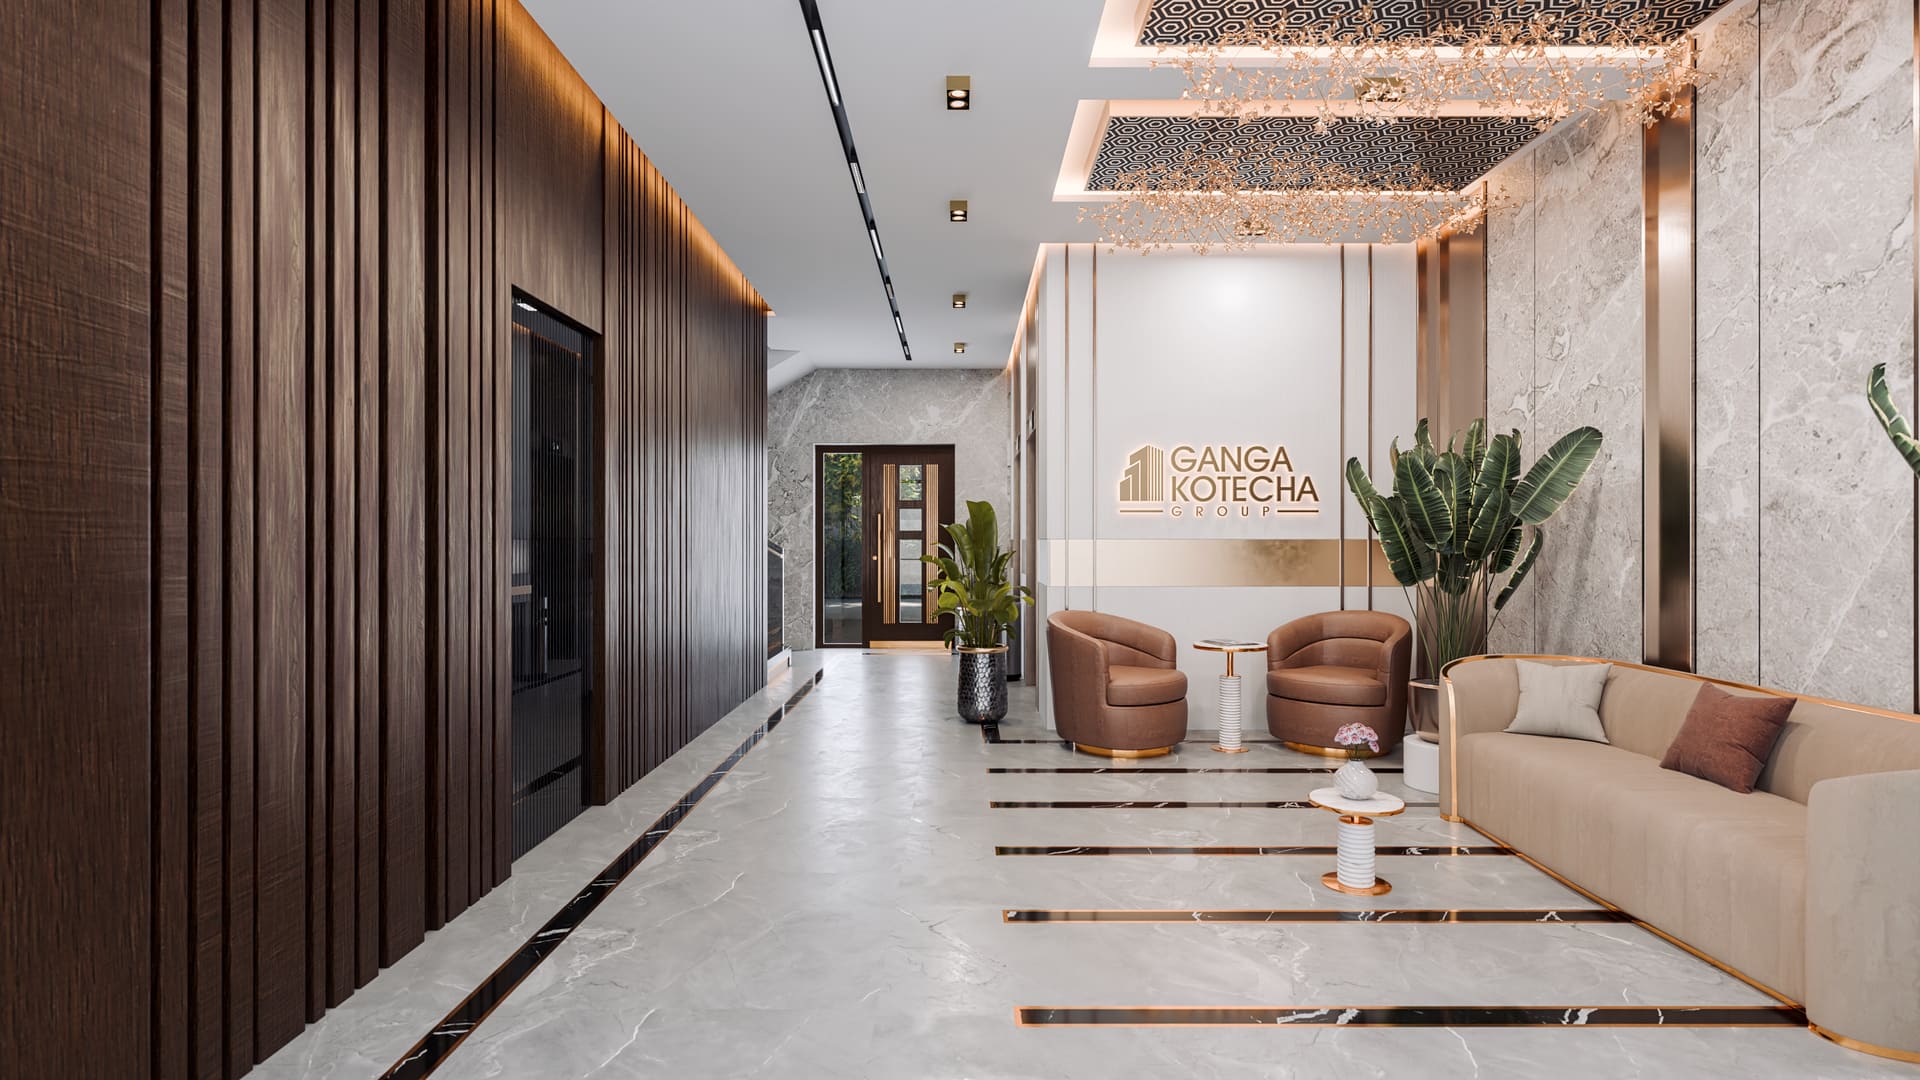
    • Well-designed entrance lobby on ground floor

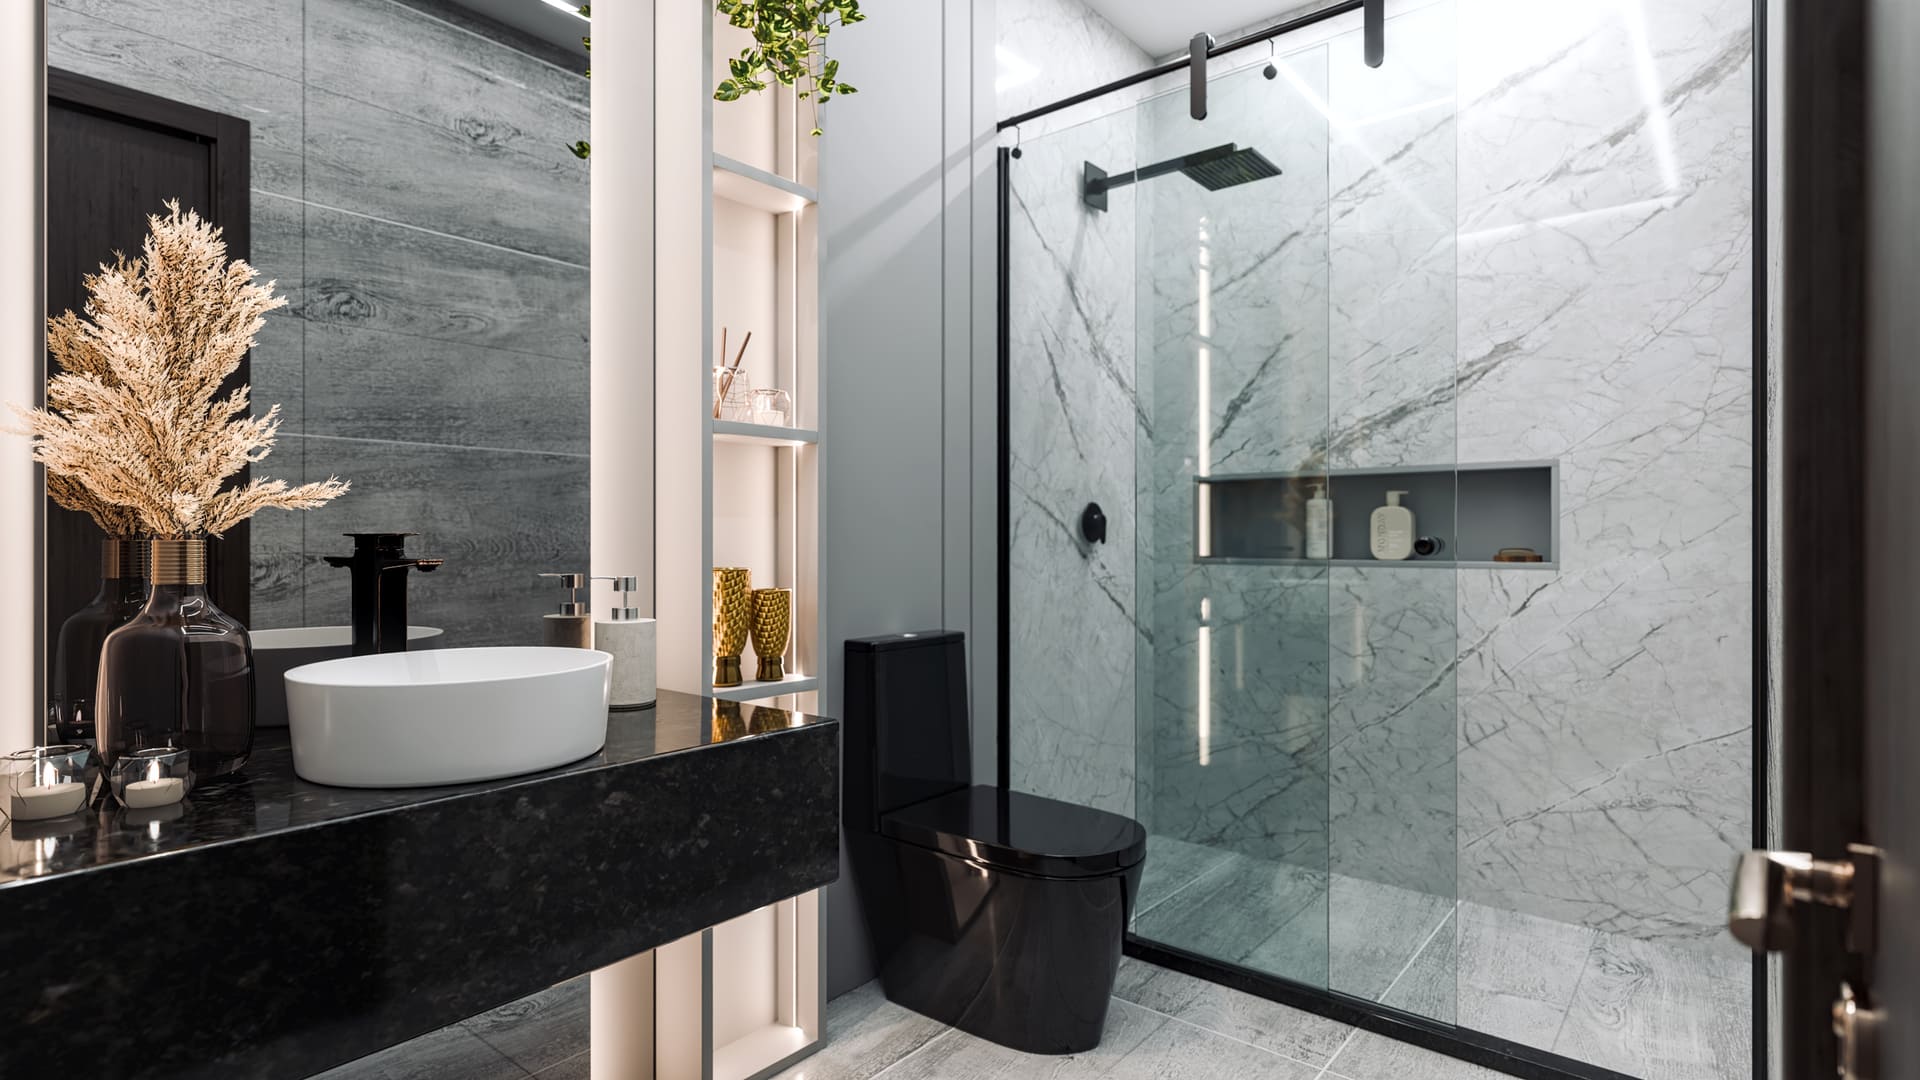
WASHROOM

    • Anti-skid tile flooring
    • Mirrors in all washrooms
    • Exhaust in all washrooms
    • False ceiling in all washrooms
    • Designer tile cladding on all walls
    • Half glass partition for shower
    • Premium quality CP fittings by Jaquar/Kohler or equivalent make
    • Counter top/under counter wash basins of Jaquar/Kohler or equivalent make
    • Wall hung water closet with concealed cistern of Jaquar/Kohler or equivalent make

BUILDING

    • Corner apartment residences
    • Well-designed main entrance gate
    • Abundant light and ventilation
    • Contemporary façade and elevation
    • Earthquake Resistant RCC Structure

SECURITY

    • 24 X7 manned security
    • 24X7 CCTV surveillance
    • Round the clock 5 tier security
    • Biometric lock on main door
    • Intercom facility in all apartments
    • Video door phone in all apartments
    • Boom barrier at main entrance gate
    • Emergency alarm button in all apartments
    • Access control system at main entrance lobby
    • Provision for camera at main door, drawing and kitchen area in the apartment

Key USPs - Kanchan Tara Jaipur

  • Water softener system
  • Piped cooking gas system
  • Automatic elevators with ARD
  • Multi-dwelling unit (MDU)for DTH
  • Granite/tiles flooring in corridors and staircases
  • Underground water tank for additional water storage
  • Power back up for essential common services and areas
  • Rainwater harvesting system to recharge ground water level
  • 24X7water supply in all flats through overhead tank
  • Fire fighting system
  • St.Xavier - 1 Km
  • Maharani College - 1 Km
  • Mahaveer College - 1 Km
  • SMS Stadium - 2 Km
  • Central Park - 2 Km
  • SMS School - 2 Km
  • Rajasthan University - 4 Km
  • Birla Mandir - 3 Km
  • Raj Mandir Cinema- 2 KM
  • ITC Rajputana - 5 Km
  • City Pulse Mall - 500 Mtr
  • MGF Mall - 2 Km
  • Rambagh Palace - 3 Km
  • Jai Club - 4 Km
  • Railway Station - 4 Km
  • MI Road- 3 Km


    Table Of Pricing

    Property Type Size Price
    3 BHK Apartment 1,948 sq.ft ₹2.33 Cr
    4 BHK Apartment 2,767 sq.ft ₹3.32 Cr
    4 BHK Apartment 2,862 sq.ft ₹3.43 Cr

    Amenities

    • Jogging and Strolling Track
    • Gymnasium
    • Indoor Games Room
    • Power Back Up
    • Lifts
    • Security
    • Reserved Parking
    • Visitor Parking

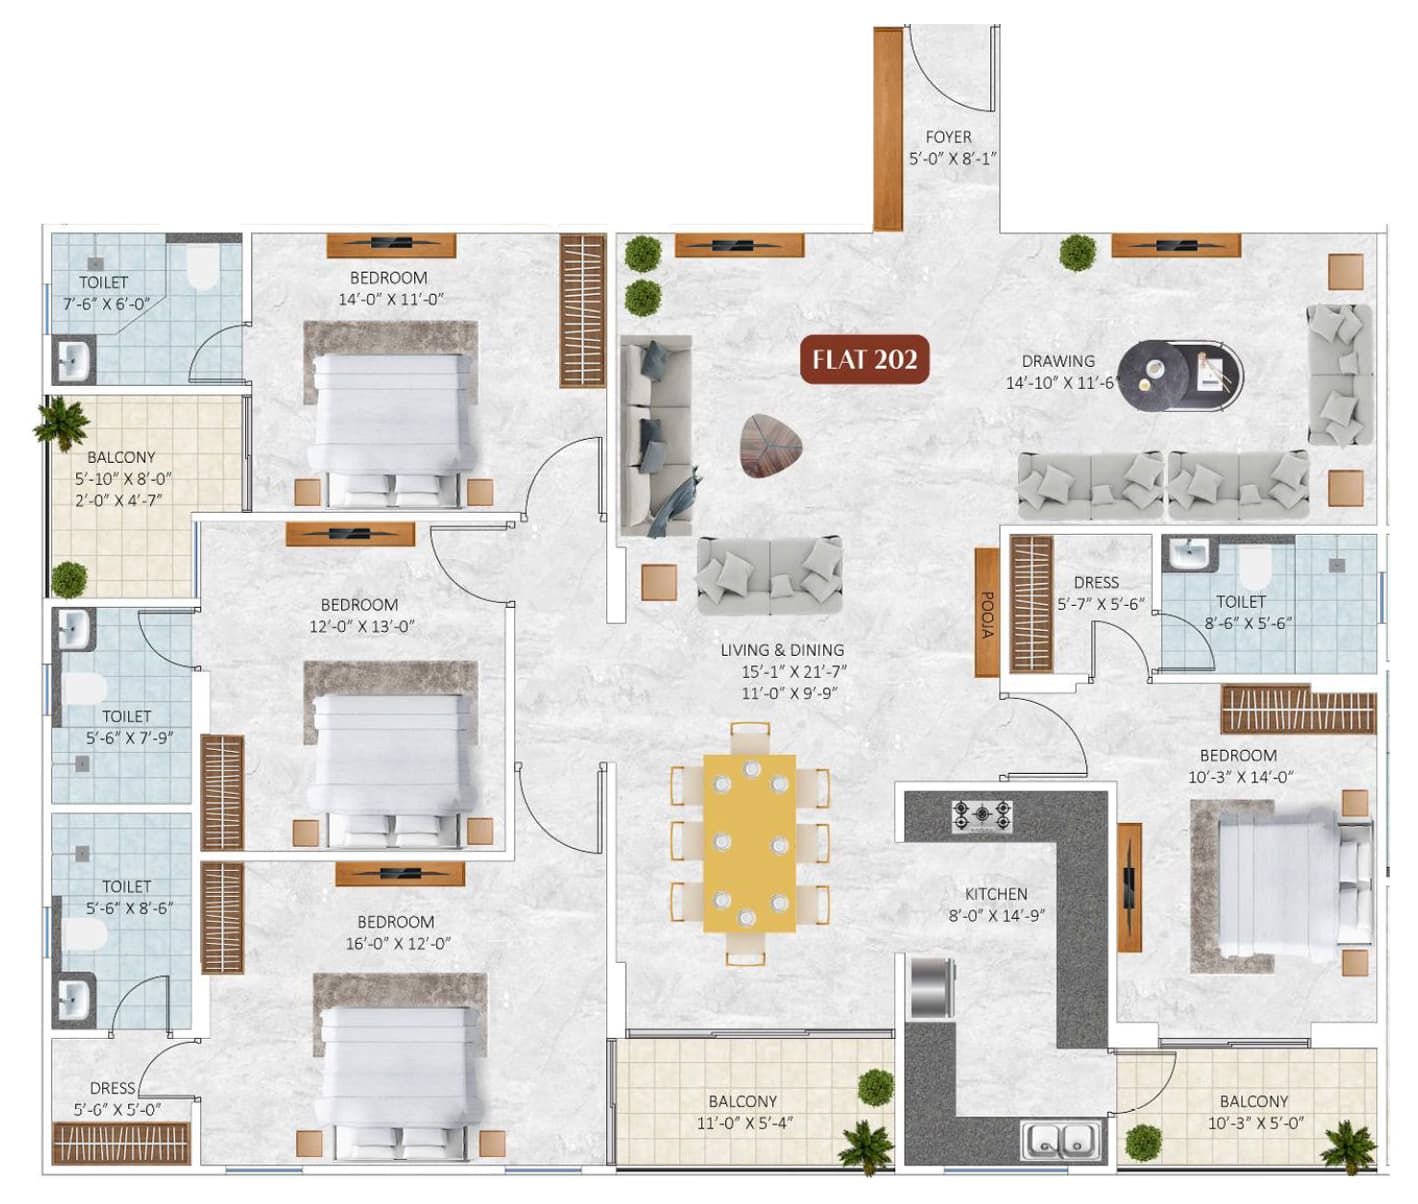
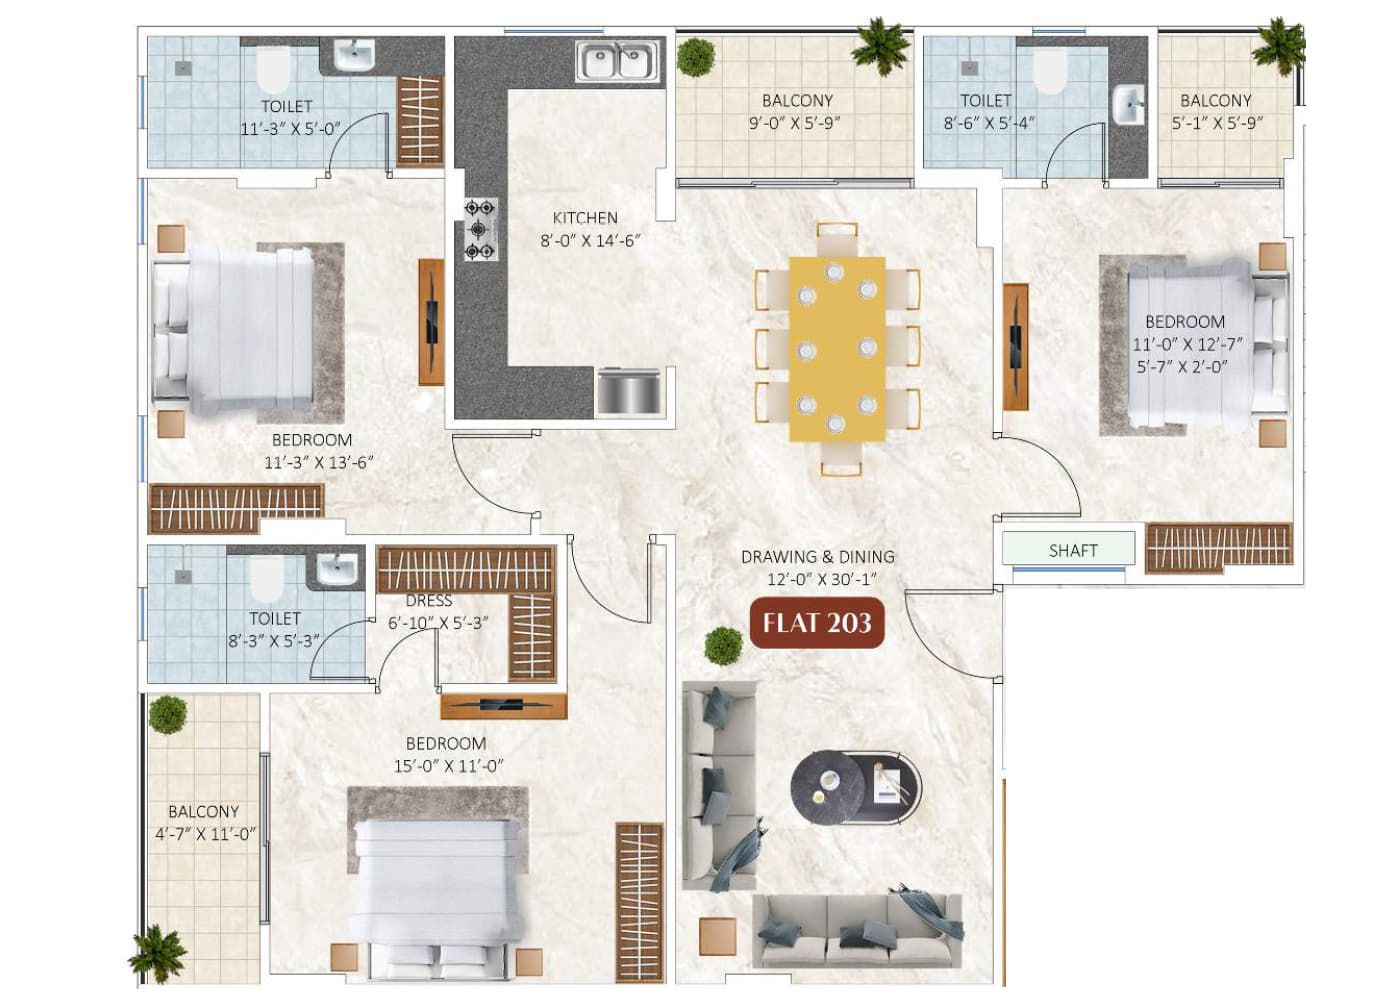
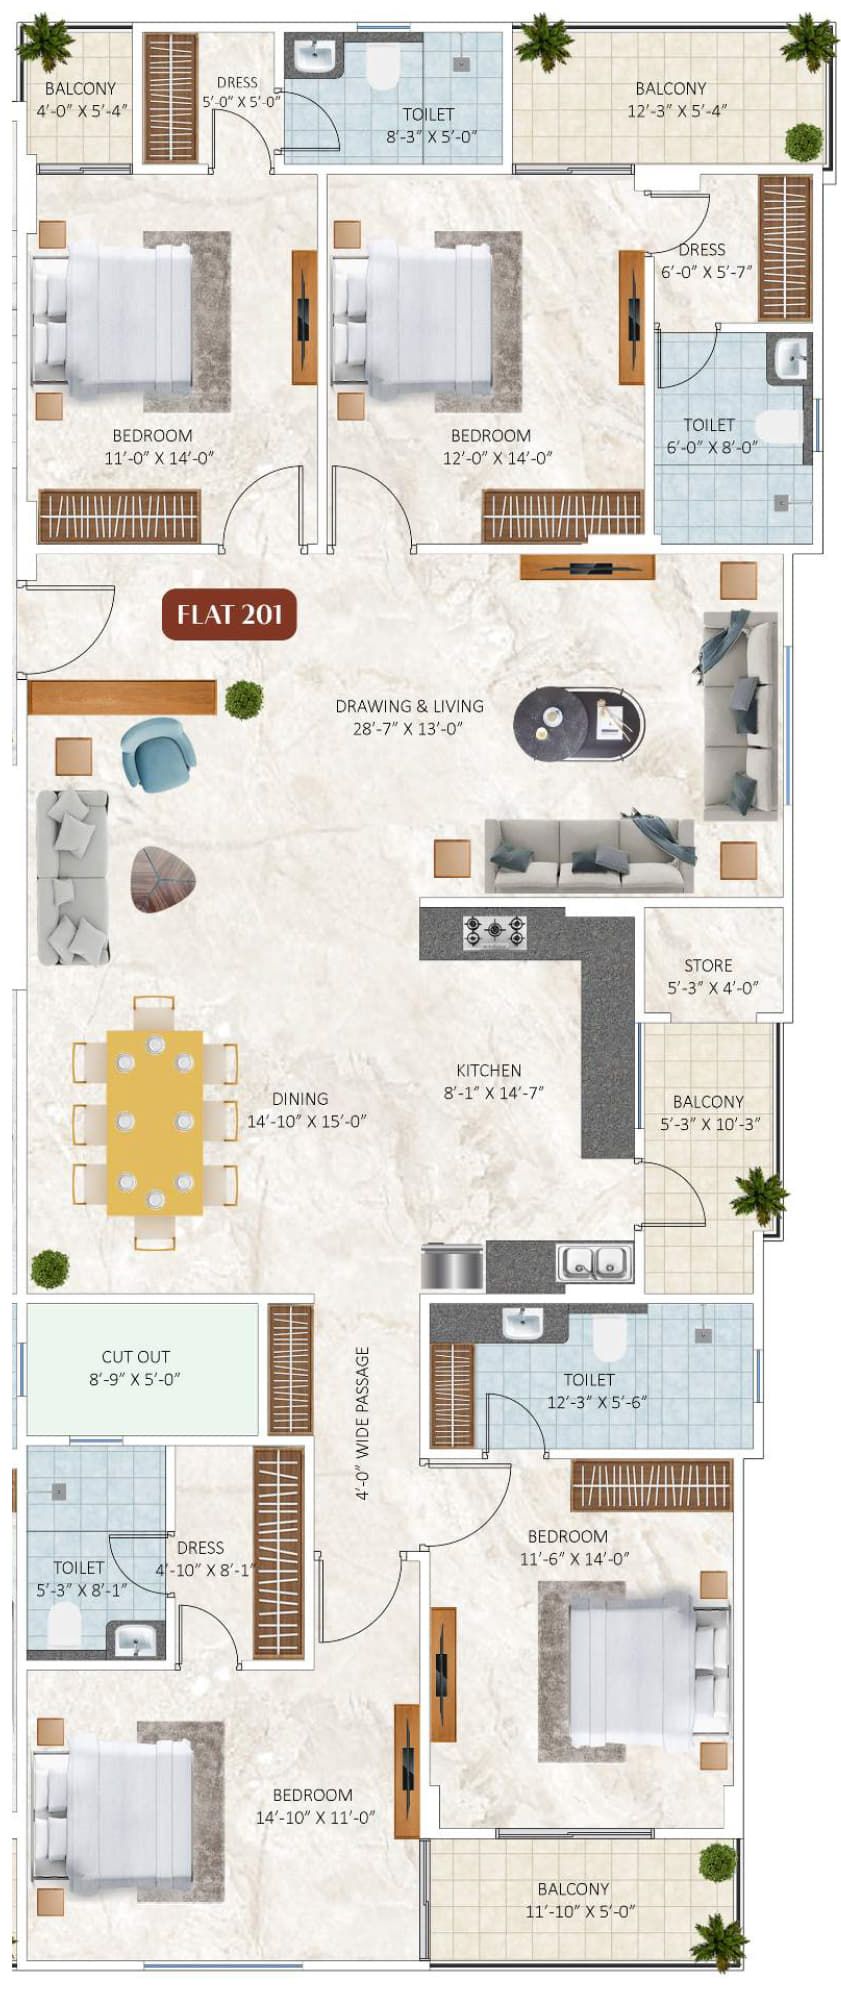
    Floor Plans

    Floor Plan
    Floor Plan
    Floor Plan

    About Developer

    Kotecha Group is an important property development company. Under the leadership of civil engineering experts, this company has been a leading name in real estate business for a decade now known for its best designs and stunning architectures in the market. Their project and client oriented objective provides all sorts of assistance in the property related matter. Their important constructions in various parts of Jaipur have created an example by developing modernized residential projects that uplifts the standard of living of people. For their uncompromising attitude, Gangaa Kotecha Group are one of the best realtor groups of India and they are trying their level best for making a better society.

    Location


    Positioned at well connected locality C-Scheme, Kanchan Tara is an aesthetically built project of Jaipur. Strategically located, the complete address of this project is Plot No. E-77, Chitranjan Marg, C-Scheme, Jaipur. The pincode for this project is 302007. Enjoy the comforts of living in Kanchan Tara with all modern conveniences at your disposal.